

ASI under Ministry of Culture, Govt of India is the premier organization for the archaeological research and protection of the cultural heritage of the nation.
New Delhi, Delhi
Joined June 2015
- Tweets8.9K
- Following174
- Followers152K
- Likes1.1K







Located at Kotla Firoz Shah in Delhi, the majestic Ashokan pillar is a sandstone monolith measuring 42 feet and 7 inches in height. Originally erected during the reign of emperor Ashoka, the Great around 250 BCE, the pillar was brought from Topra, near Ambala, by Sultan Firoz Shah Tughlaq and installed at its present location in 1367 CE. It was placed on a specially constructed three-tiered pyramid and served as a symbolic minar known as Minar-i-Zarin, or the Golden Minar.
The pillar bears the Seven Edicts of Ashoka, inscribed in Prakrit using the Early Brahmi script. These edicts convey messages of compassion, truthfulness, liberty and virtuous deeds. The pillar also bears subsequent inscriptions associated with Chahman Prince Visala Dev, Sri Bhadra Mitra and Sultan Ibrahim Lodi.
The transportation and installation of the pillar involved considerable effort and expenditure, as described in Tughlaq period historical records. The Ashokan edicts on the pillar were deciphered in 1837 CE, providing the key to understanding the Brahmi script.
Ashokan pillars, some highly ornate and adorned with animal capitals, have been found all across Northern India which were carved and polished during the Mauryan period at Chunar, near Mirzapur, Uttar Pradesh and were used to spread the royal message by the emperor Ashoka.


Dating back to the 11th–13th century CE, the Maniyan Group of Temples stands as a remarkable part of Uttarakhand’s architectural heritage during the Katyuri rulers.
Located in Dwarahat, Almora district, the group comprises nine shrines. Four of these form a single complex with a common courtyard. Images of Jain Tirthankaras on the lintels of three shrines suggest their association with the Jain tradition, while the remaining shrines appear to be dedicated to Hinduism.
Through their distinctive architectural features, these shrines offer a glimpse into the region’s diverse religious traditions and architectural legacy.


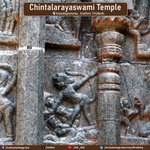
Located in Tadpatri, Anantapuramu district, Andhra Pradesh, the Chintalarayaswami Temple was built during the Vijayanagara Dynasty in the first quarter of the 15th century CE. Dedicated to Vishnu, the temple is enclosed by high walls and faces east. (1/2)


The temple is noted for its grand sculptural art, particularly the richly carved pillars of the mandapa. The outer walls of the shrine feature numerous sculptures depicting scenes from the Ramayana, Mahabharata and the Puranas. Patches of paintings are also visible.
The temple complex includes a Garuda shrine modelled like a chariot, similar to the one at the Vitthala Temple at Hampi. The lofty gopuram of the enclosure is now ruined. Its lower portion is built of stone and the upper portion of brick, while the basement is richly carved with sculptures.
The Chintalarayaswami Temple is regarded as the most ornate temple of the Vijayanagara period. (2/2)


Jatashankar Fort is located in Fatehpur village in Hatta, Damoh district, Madhya Pradesh. The fort was built in 1643 by Fatehsingh, a revenue officer of the Raja of Shahgarh.
Two inscriptions found at Jatashankar are written in Rajasthani and Sanskrit, with one being a free translation of the other. The inscriptions record the heroic achievements of Vijayapala, Harsharaja, the grandson of Vijayapala, and Vijayasimha, the son of Harsharaja.
The absence of any regal title suggests that they may have been army commanders. They were possibly related to the Guhila princes of Mewar.


Located in Aihole, in the Bagalkot district of Karnataka, The Great Durga Temple dates to the 7th–8th century CE. Originally dedicated to the Sun God, the temple is known for its distinctive apsidal plan and architectural features.
The temple features a semi-circular sanctum within an apsidal hall, with a porch at the front. The structure is enclosed within a larger, pillared apsidal framework, creating a cage-like appearance. The roof is flat over the central section and slopes along the sides and rear, following the apsidal plan. The temple has two circumambulatory passages within it. Its partially preserved superstructure represents the Nagara style of architecture.
The temple is adorned with sculptures in niches depicting Shiva, Narasimha, Vishnu, Varaha, Durga and Harihara. The porch pillars feature high-relief sculptures of Ugra-Narasimha and Ardhanarisvara, along with numerous amorous mithuna figures. Scenes from the Ramayana are also carved on the pedestal of the inner porch, adding to the temple’s rich sculptural details.


Excavations at Ahichhatra, located at Ramnagar, Tehsil Aonla, District Bareilly, Uttar Pradesh, has revealed a remarkable continuous record of settlement in the Ganga Valley, from the OCP period to the 12th century CE.
Excavations at the site have revealed nine periods of occupation, dating from before the 3rd century BCE to 1100 CE. In recent excavations, 19 trenches were opened across the Eastern, Central and Western Mounds. The tentative cultural sequence comprises Gupta, Mitra Panchal, PGW, Formative PGW and OCP.
The remains include burnt-brick residential structures, drains, floors, adobe walls and PGW structures, along with more than 150 coins, mainly of the Mitra kings of Panchal. Other noteworthy finds include beads, ivory hairpins, antimony rods, copper and iron tools, utensils, and terracotta animal and human figurines.
Among the remarkable discoveries are a small gold foil depicting a turbaned man and woman with a child, and a grey terracotta elephant figurine with a unique water-filling mechanism. Evidence of a massive earthquake was also recorded at the site.
The study of Painted Grey Ware and red ware pottery continues to offer insights into the cultural development and long history of Ahichhatra in the Ganga Valley.
Dating back to the 12th century CE, the Temple of Changdev is named after the 13th-century saint Changdev, a contemporary of Saint Dnyaneshwar, who is believed to have resided here. Built in the Nagara style, the temple is situated on a low, almost cruciform platform. It is believed to have been reconstructed by Ahilyabai Holkar between 1766 and 1795 CE.
The temple comprises a garbhagriha, antarala and mandapa. The garbhagriha is rectangular in shape, while the antarala is square. The domical ceiling is a later addition of the Maratha period (17th century CE). The shrine houses an image of Sage Changdev, which is of recent origin. The mandapa is open to the sky, as its roof is completely missing. It has entrances on all three sides, and the surviving bases indicate the positions of the missing pillars. The original shikhara is also lost, with the present superstructure above the garbhagriha comprising later brickwork.
The exterior walls of the garbhagriha and antarala are adorned with geometrical designs and sculptures of gods, goddesses, sages and damsels. Further evidence of the temple's original sculptural decoration came to light during clearance work around the structure, when several stone sculptures, including those of Vishnu, Shiva, Durga, Varuna, nymphs and ascetics, along with other architectural members, were discovered. These elements once adorned the temple walls.
Located in Lianpui village, Champhai district, Mizoram, the site is known for its engraved menhirs of varying sizes. The largest menhirs measure 1.87 m in height, 1.37 m in width and 20 cm in thickness, while the smallest measures 20 cm in height, 23 cm in width and 15 cm in thickness.
These menhirs feature various carvings on their front and back surfaces. The most common motifs include rows of human figures, animals, mithun heads, birds, particularly hornbills, deer, fish and circular designs that may represent gongs or similar objects.
Some menhirs depict a central human figure, often regarded as a hero, holding a spear and surrounded by animals, rows of smaller human figures, birds, a shield and other household items.
In addition to the engraved menhirs, several post holes on a flat, sloping rock outcrop and petroglyphs can also be seen in and around Lianpui village.


Located at the base of a rocky slope near Hiran Minar at Fatehpur Sikri, the Octagonal Baoli is a unique example of Mughal-era water engineering and architecture. It is associated with an inscription dated 1526–27 CE, commemorating Babur’s victory at the Battle of Khanwa. The baoli is believed to be the original site where this inscription was discovered.
Built of red sandstone using lime mortar, the stepwell features a deep flight of stairs leading to the base of an octagonal well. Pillared and arched passageways mark each level of the shaft, while the corridors are decorated with red sandstone rosettes, simply carved brackets and chandrashalas (elaborate niche-like forms) on the pillar bases. The structure remains cool during the hot season. Thirteen steps lead to the flat roof from both the eastern and western sides, where two elevated platforms are located near the stairs.


Commemorating the 151st birth anniversary of Sardar Vallabhbhai Patel, ASI offices across the nation observed Rashtriya Ekta Diwas with a pledge ceremony, upholding the spirit of unity and the vision of ‘Ek Bharat, Shreshtha Bharat’.
Located in Thirukattalai, Alangudi , in Pudukkottai district, Tamil Nadu, the Sundereswara Temple is an east-facing shrine dedicated to Lord Shiva. Based on its architectural style, the temple belongs to the period of Chola king Aditya (871–907 CE).
The temple belongs to the Ashta Parivaralaya class, in which the central shrine is surrounded by seven subsidiary shrines. The original structure consists of a garbhagriha, antarala and mukha-mandpa, while a separate Nandi-mandapa and bali-pitha were added during a later period.
The central vimana is of the dvitala type, crowned with a square sikhara. The temple features beautiful devakoshta images of Shiva as Tripurantaka on the southern side, Vishnu on the western side and Brahma on the northern side. Other images, including Umasahita, Bhikshatana, Dakshinamurti, Lakshmi-Varaha and Brahma, are also found in the sikhara.
More than eight inscriptions have been found on the walls of the central shrine. One of these inscriptions mentions that the Valla Nadu region comprised two areas, known as Kavirappal and Kallappal. The temple is notably situated in the Kallappal area.


On the 151st birth anniversary of Sardar Vallabhbhai Patel, ASI offices across the country observed Rashtriya Ekta Diwas with pledge ceremonies, reaffirming the commitment to national unity, integrity and the spirit of ‘Ek Bharat, Shreshtha Bharat’.


Marking Rashtriya Ekta Divas, the Archaeological Survey of India organised a marathon from Qutub Minar to Mehrauli Archaeological Park to promote national unity and solidarity.


On the 151st birth anniversary of Sardar Vallabhbhai Patel, the Archaeological Survey of India (ASI) observed Rashtriya Ekta Diwas at its Headquarters with a pledge ceremony.
Senior ASI officials and staff members came together to reaffirm their commitment to upholding the values of unity, integrity and national solidarity, celebrating the spirit of ‘Ek Bharat, Shreshtha Bharat’.


Located in Jagat Sukh, Manali in the Kullu Valley, the Miniature Siva Temple is an ancient stone temple built during the early Pratihara period, dating to the 8th–9th century CE. Surrounded by picturesque valleys and lofty snow-clad mountains, Jagat Sukh is also known for its old houses and fine wooden architecture.
The temple follows a triratha plan, with a square main shrine and a shikhara rising above it in seven tiers. The wall mouldings reflect the Pratihara style of art, while the jangha is decorated with purnakumbha motifs and niches containing images of Brahma, Surya and Vishnu.
The elaborate sukanasa above the portico features three faces of Siva, while the lower part of the portico contains an image of Lakulisa in padmasana posture. The temple faces west, and its principal deity is a Siva-linga.credi


The Archaeological Survey of India (ASI), under the Swachhata Hi Seva Special Campaign, is organising cleanliness activities at centrally protected monuments and heritage sites across India.
#SpecialCampaign6 #SwachhataHiSeva #SHS


These archival photos of Nalanda Mahavihara excavations, in Bihar, offer a glimpse of its monasteries and courtyards as they emerged from centuries of burial. The excavations of 1915-37 and 1974-82 revealed an extensive complex of temples and monasteries, reflecting Nalanda’s significance as a major centre of Buddhist learning from the 5th century CE.


